See Your Space Before It Is Built
Imagine being able to walk through your future home, office, restaurant or commercial space before a single brick is laid.
What if you could see exactly how the furniture will look, how the lighting will transform the room, which colours work together and how the final finishes will appear?
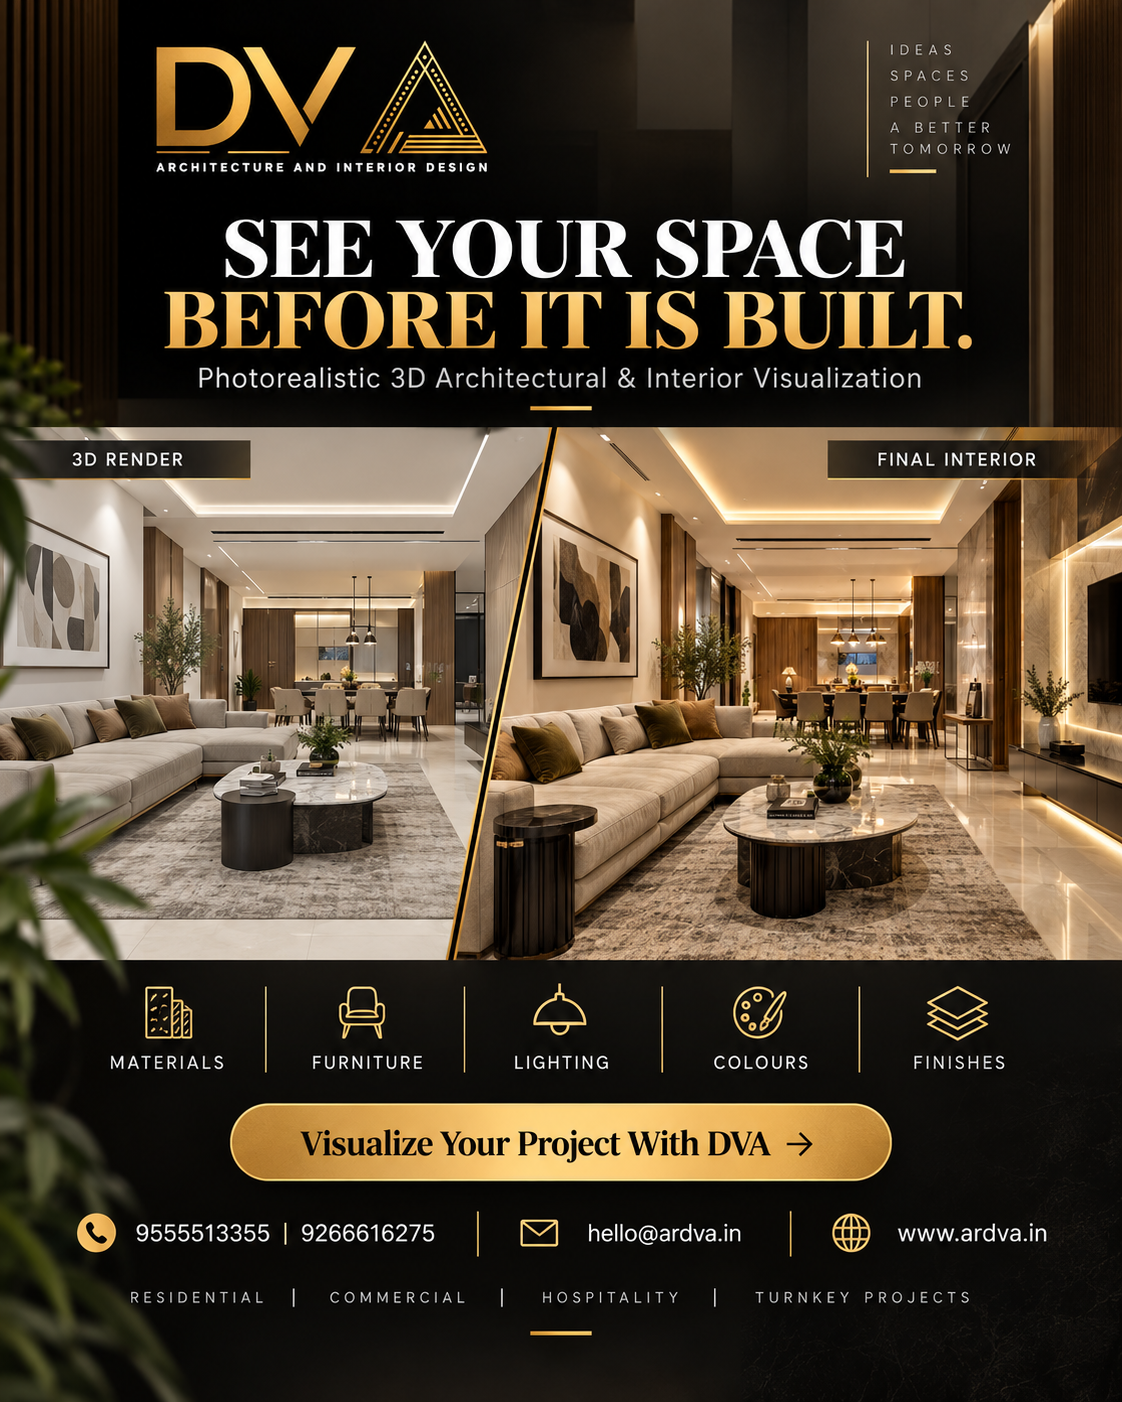
That is the power of photorealistic 3D architectural and interior visualization.
At DVA – Architecture & Interior Design, we turn architectural ideas into highly realistic visual experiences, helping clients make better design decisions before construction begins.
🏠 From 2D Plans to a Realistic Vision
Traditional 2D drawings are essential for planning, but they don’t always communicate what the finished space will actually feel like.
A 3D visualization bridges that gap.
With realistic renders, you can understand:
- 📐 Space & proportions
- 🛋️ Furniture placement
- 💡 Lighting atmosphere
- 🎨 Colours & textures
- 🪵 Materials
- ✨ Finishes & detailing
Instead of imagining the final result, you can see it.
Why 3D Visualization Matters Before Construction
One of the biggest mistakes in construction and interior design is making expensive decisions based only on imagination.
A colour may look different under warm lighting.
A furniture piece may feel too large.
A wall finish may not work with the flooring.
A ceiling design may look completely different once the proportions are visible.
3D visualization allows these decisions to be evaluated before they become expensive construction changes.
See it. Change it. Perfect it. Then build it.
That’s the smarter way to approach design.
🎯 Design Every Detail Before You Spend on It
At DVA, visualization isn’t just about making a beautiful picture.
It is about creating a design decision-making tool.
You can explore different combinations of:
Materials | Furniture | Lighting | Colours | Finishes
This gives homeowners, developers and businesses a clearer understanding of the proposed space and helps align everyone involved in the project.
🏢 More Than Just Residential Interiors
Professional visualization can transform the planning process across multiple project types:
Residential
Luxury homes, apartments, villas and modern residences.
Commercial
Corporate offices, retail spaces and business environments.
Hospitality
Hotels, restaurants, cafés, lounges and experiential spaces.
Turnkey Projects
From concept and visualization to complete execution, a well-defined visual direction helps bring the entire project together.
Your Dream Space Shouldn’t Be a Guess
Construction is a major investment.
So why leave the final appearance to chance?
Visualize your project before construction.
See the design.
Understand the space.
Refine the details.
Make confident decisions.
Then bring the vision to life.
Visualize Your Project With DVA →
📞 9555513355 | 9266616275
📧 hello@ardva.in
🌐 www.ardva.in
DVA | Architecture & Interior Design
Ideas. Spaces. People. A Better Tomorrow.
